Auckland builders for new homes, renovations and extensions

New BuildsHome RenovationsHouse ExtensionsHouse Lifting & RelocationRecladding & ExteriorsOutdoor RenovationsKitchen RenovationsBathroom RenovationsCompliance & Project SupportCommercial Construction
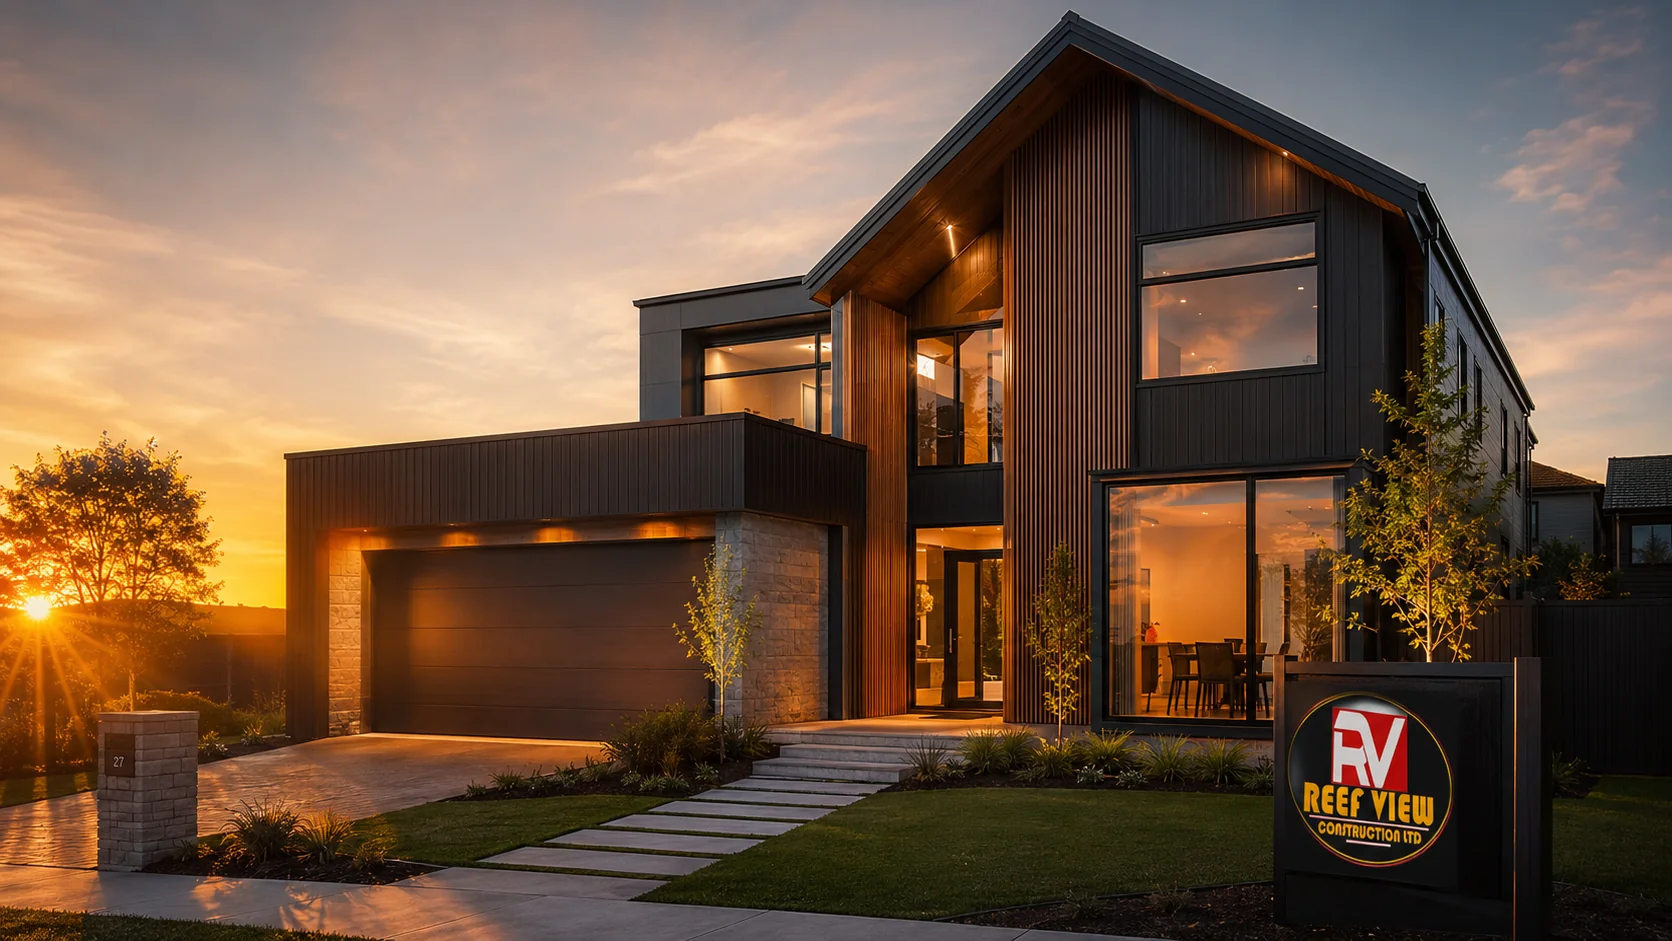
AI-generated concept of a contemporary Auckland-style two-storey home

Auckland building and renovation specialists

Better builds and renovations, guided from plan to handover.

Reef View Construction coordinates new homes, major renovations, extensions and specialist building work with clear scope, dependable communication and a dedicated project team.

15+ yearsExperience claimed on the current site—confirm before launch
Written proposalClear scope, assumptions and pricing approach
Dedicated teamBuilders and trusted specialist trades
Weekly updatesCommunication promise from the existing site

Planning a major project?

Start with the questions that prevent confusion later.

Use this section as a downloadable-guide offer, just like the reference site’s early lead-generation callout. The starter button currently opens a project-planning page and can later be connected to an email form or CRM.

View the free planning guide

A more organised building experience

We bring the important decisions together before work begins.

Building and renovation projects involve existing conditions, drawings, consultants, approvals, selections, trades, access and budgets. Reef View’s updated website now explains how these moving parts connect instead of presenting visitors with long, repetitive sales text.

The aim is straightforward: listen carefully, define the work clearly, coordinate the right people and keep the client informed from the initial discussion to completion.
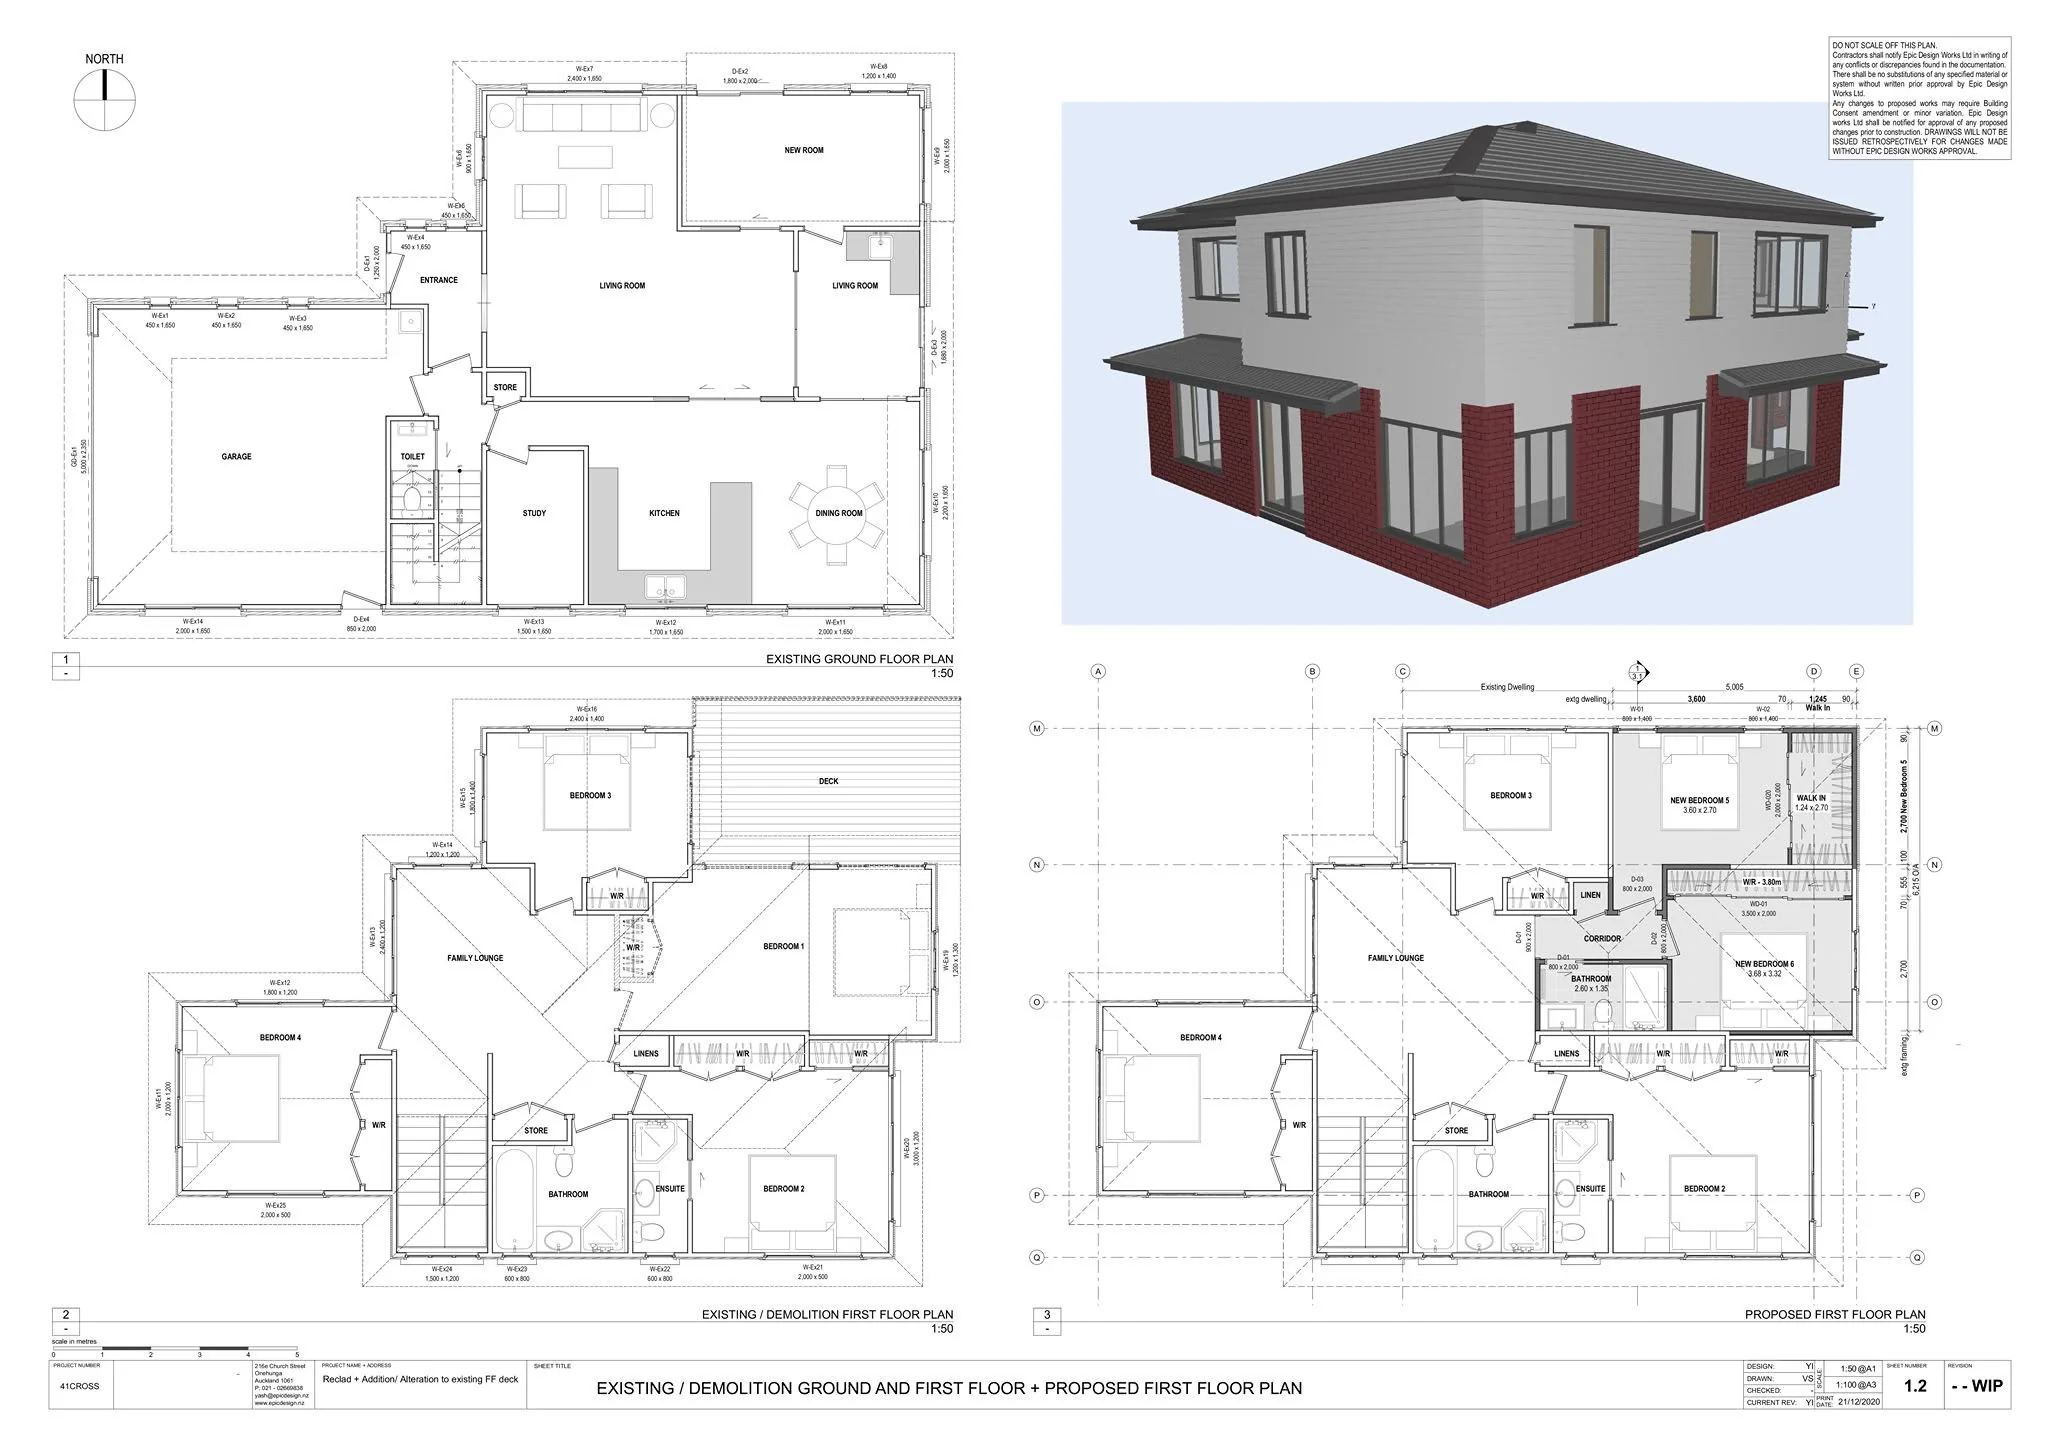
01Listen firstUnderstand the property, priorities and practical constraints.
02Plan properlyCoordinate scope, drawings, consultants, selections and buildability.
03Build transparentlyExplain progress, upcoming decisions and agreed changes.
See how the process works
AI-generated concept of a modern indoor-outdoor home extension
Residential expertiseNew homes, transformations and specialist building work

Why choose Reef View?

More clarity before construction. Better visibility during the build.

01

Cost-aware planning

Identify major scope decisions, assumptions and cost drivers before the site team begins.

02

Coordinated service

Connect the builder, client, designer, engineer, council information and specialist trades.

03

Written proposal

Present the agreed scope, pricing method, allowances, exclusions and commercial terms clearly.

04

Experienced construction input

Review access, sequencing, existing conditions and practical buildability before work advances.

05

Project communication

Keep clients aware of progress, next activities, required decisions and documented changes.

06

Quality and completion

Coordinate inspections, trade work, finishing checks and agreed handover information.

Homes and spaces transformed

Modern design inspiration for building and renovation clients.

These AI-generated visualisations demonstrate a modern design direction for the website. Replace them with genuine Reef View case studies and completed-project photography as new material becomes available.

View the full project gallery
AI-generated concept of a contemporary Auckland-style two-storey home
AI new-build concept

Contemporary Auckland Home

Illustrative exterior visual showing the premium residential style the website can communicate.

AI-generated concept of a modern indoor-outdoor home extension
AI extension concept

Indoor–Outdoor Transformation

Illustrative design showing an open living area connected to a modern timber deck.

AI-generated concept of a modern bathroom renovation
AI bathroom concept

Modern Bathroom Renovation

Illustrative bathroom design featuring warm cabinetry, large-format tiles and matte-black fixtures.

Image note: The modern images on this website are AI-generated concept visuals. They are not photographs of completed Reef View projects. Replace them with authorised project photography when available.
AI-generated concept of a modern bathroom renovation

Client experience and design presentation

“The renovations are outstanding.”

I was really appreciative of how quickly you got things done so we could get back into the house in the timeframe we needed. We are really happy with everything and the extra mile that you have gone to deliver.
Mike Robertson Testimonial currently published on the Reef View website—confirm permission and final wording. Read client feedback

Building and renovation ideas

Useful guidance before the first quote.

AI-generated concept of a contemporary New Zealand new-build home

What to prepare before asking for a construction quote

Property details, plans, priorities, timing, selections and budget expectations all improve the first discussion.

Read building ideas
AI-generated concept of a modern indoor-outdoor home extension

Why existing conditions affect renovation pricing

Access, structural integration, hidden conditions and staging make renovation scopes different from new builds.

Read building ideas
AI-generated concept of a landscaped modern timber deck

What to consider when planning a new deck

Levels, drainage, foundations, thresholds, balustrades, privacy and durability should be considered together.

Read building ideas

Frequently asked questions

Understand the next step before you call.

Reef View’s current service range includes new builds, renovations, extensions, relocation, recladding, outdoor work, kitchens, bathrooms, compliance support and commercial construction.

Begin with a project discussion and site information. The scope should then be clarified sufficiently to prepare a written proposal identifying assumptions, allowances, exclusions and the relevant commercial terms.

The existing Reef View website promises weekly client updates. Confirm the responsible contact, format and communication process as part of the project proposal.

Start your building journey

Tell us about the property and the change you want to make.

Send the project location, work required, preferred timing, budget range and any plans or photographs already available.